Share this with your friends


+1-302-381-7901
Beach Sandcastles Team Berkshire Hathaway HomeServices PenFed Realty
352 Basset Ln, Ranson, WV 25438
- $690,000
- 4
- BD
- 3
- BA
- 2,176
- SqFt




- Sold Price
- $690,000
- List Price
- $725,000
- Closing Date
- Aug 17, 2026
- Status
- CLOSED
- MLS#
- WVJF2025272
- Bedrooms
- 4
- Bathrooms
- 3
- Full Baths
- 3
- Living Area
- 2,176
- Lot Size (Acres)
- 2
- Style
- Ranch
- Year Built
- 2018
- County
- Jefferson
- School District
- Jefferson County Schools
Property Description
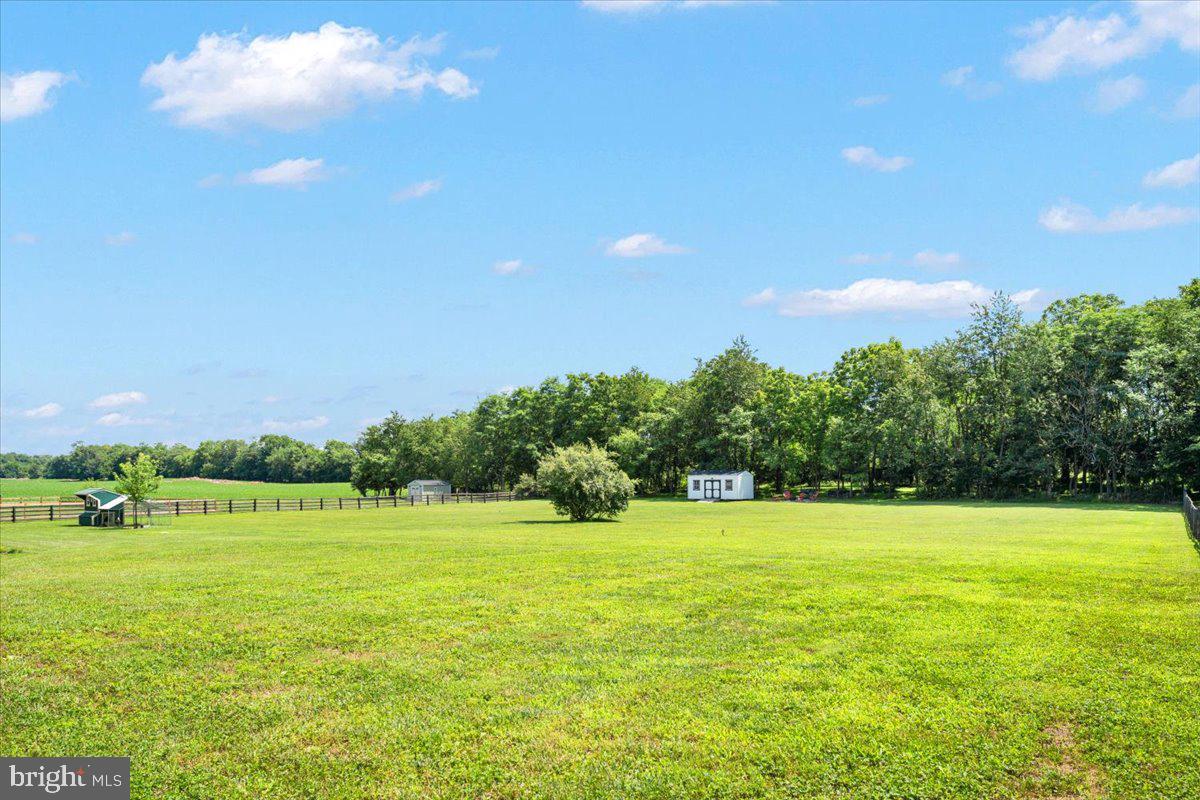
Welcome to your new home at 352 Basset Ln, in Ranson, WV. This incredible property is on 2 acres of flat land with even more behind. Unprecedented unblocked views overlooking a farm with nothing to be built in front or behind. This is a one of a kind property that you don't want to miss. Four bedrooms, three baths, with the primary and laundry on the main. The other two bedrooms are completely separate. Built in 2018, everything is 8 years young with no work to be done! The incredible backyard has a stamped concrete patio, hot tub, chicken coop, gazebo, grilling pad, fence on both sides, but why block of the incredible amount of land behind the home. Luxury Vinyl plank flooring throughout the main level. Kitchen with farm sink, brand new subway tile backsplash, table space, overlooking the living room with vaulted ceilings and a gas fireplace. Spacious primary suite with an enormous closet, ceiling fan, bathroom with custom tile work, dual sink and soaking tub. The fourth bedroom has an additional full bath upstairs that can be used as a loft, bedroom, or office. The huge basement with extra storage and roughed in bath has a double welled welled-walk up exit and can be built out with additional bedrooms. 24 x 30 additional 2 bay garage, gazebo, hot tub, 20 x 10 shed, 4 year old 5 seater hot tub, 28 x 20 stamped concrete patio, chicken coop. This house, and private property has it all!!!!!!! NO HOA!!! There is nothing like it in Jefferson County. Close to Loudoun, private street, backs to trees and open land, walk to a farm stand.
Additional Information
- Subdivision
- None Available
- Interior Features
- Soaking Tub, Walk-In Shower, Ceiling Fans, Entry Level Bedroom, Family Room Off Kitchen, Open Floor Plan, Eat-in Kitchen, Gourmet Kitchen, Recessed Lighting, Walk-In Closet(s)
- School District
- Jefferson County Schools
- Fireplaces
- 1
- Flooring
- Vinyl
- Garage Spaces
- 4
- Heating
- Heat Pump
- Cooling
- Central Air
- Water
- Well
- Sewer
- Septic Tank
- Basement
- Rough Bath Plumb, Space For Rooms, Unfinished, Walkout Stairs
Mortgage Calculator
Listing courtesy of Samson Properties. Contact:
Selling Office: Burch Real Estate Group, LLC.