485 Harbor Side St Unit 310, Woodbridge, VA 22191
- $475,000
- 2
- BD
- 2
- BA
- 2,044
- SqFt




- Sold Price
- $475,000
- List Price
- $475,000
- Closing Date
- Nov 04, 2025
- Status
- CLOSED
- MLS#
- VAPW2098762
- Bedrooms
- 2
- Bathrooms
- 2
- Full Baths
- 2
- Living Area
- 2,044
- Style
- Apartment
- Year Built
- 2005
- County
- Prince William
- School District
- Prince William County Public Schools
Property Description
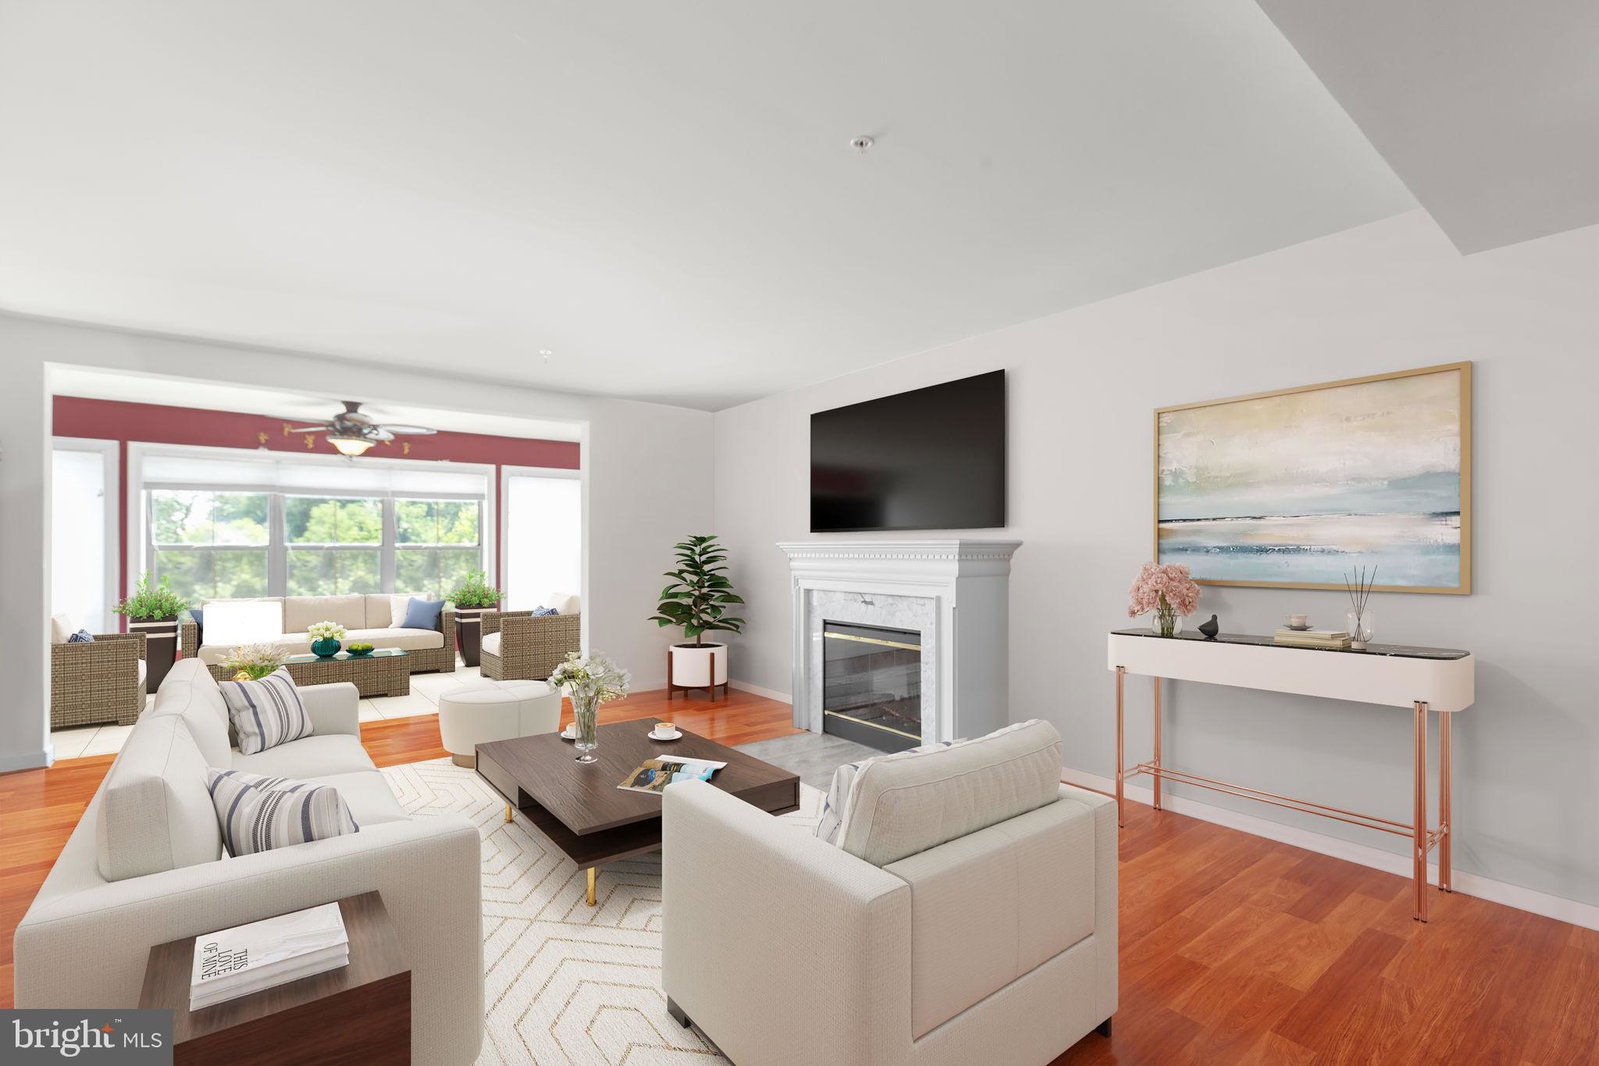
Welcome to this beautifully appointed 2-bedroom, 2-bath condo with a den, nestled in the Harbor View high rise at Belmont Bay. Enjoy the perfect blend of comfort, style, and convenience. Step inside to a versatile den that provides the ideal space for a home office, guest room, or reading nook. Continue to the open-concept living and dining area, ideal for entertaining or relaxing by the cozy fireplace. The kitchen features sleek granite countertops, black appliances, and ample cabinet space—perfect for everyday cooking or hosting guests. The spacious primary suite offers a true retreat, complete with dual vanity sinks, a corner soaking tub, and a separate glass-enclosed shower. Enjoy the best of high-rise living with amenities including an outdoor pool, tennis courts, tot lots, walking trails, planned events and more! As owners of this fantastic unit you will also have two parking spaces on the lower level of the parking garage. Convenient to I-95, Rt. 1, the VRE, shopping, dining and entertainment. Don’t miss this opportunity to call this magnificent unit home!
Additional Information
- Subdivision
- Harbor View
- HOA Fee
- $83
- Interior Features
- Ceiling Fans, Walk-In Closet(s), Soaking Tub, Walk-In Shower, Open Floor Plan, Galley Kitchen, Bath in Primary Bedroom, Upgraded Countertops, Wood Floors, Tub Shower, Recessed Lighting
- School District
- Prince William County Public Schools
- Elementary School
- Belmont
- Middle School
- Fred M. Lynn
- High School
- Freedom
- Fireplaces
- 1
- Garage Spaces
- 2
- Heating
- Heat Pump
- Cooling
- Central Air
- Water
- Public
- Sewer
- Public Sewer
Mortgage Calculator
Listing courtesy of KW Metro Center. Contact:
Selling Office: Samson Properties.