145 Eastland Dr, Charles Town, WV 25414
- $525,000
- 3
- BD
- 3
- BA
- 2,302
- SqFt




- List Price
- $525,000
- Days on Market
- 0
- Status
- ACTIVE
- MLS#
- WVJF2025866
- Bedrooms
- 3
- Bathrooms
- 3
- Full Baths
- 2
- Half Baths
- 1
- Living Area
- 2,302
- Lot Size (Acres)
- 1.19
- Style
- Ranch/Rambler
- Year Built
- 1988
- County
- Jefferson
- School District
- Jefferson County Schools
Property Description
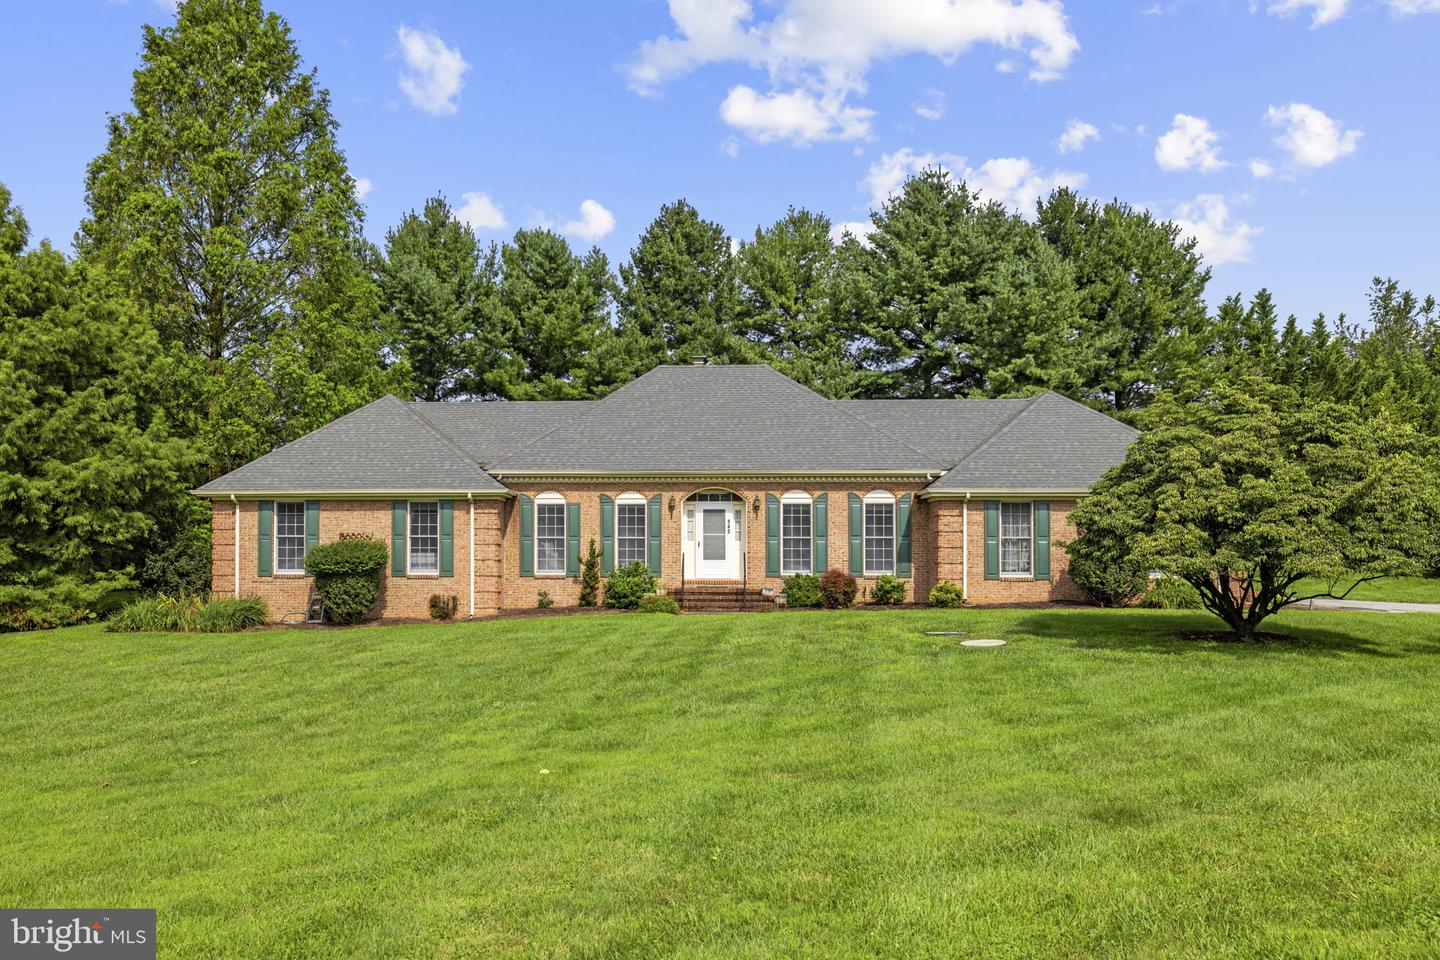
Located in the sought-after Eastland community, this all-brick rancher offers quality construction, comfortable living, and a beautiful natural setting. Residents enjoy scenic walking trails, a peaceful pond, and abundant wildlife, creating a relaxing neighborhood atmosphere. Inside, the home features 3 bedrooms and 2.5 baths, including a spacious primary suite with a private ensuite bath featuring a tiled walk-in shower with a built-in seat. The large kitchen is equipped with rich cherry cabinetry, granite countertops, ample counter space, and a bright breakfast area for casual dining. Hardwood floors extend throughout the main living areas, while carpet provides comfort in the bedrooms. The inviting living room features a cozy propane fireplace, while the formal dining room is ideal for entertaining. A separate sitting room provides additional space for reading, relaxing, or a home office. Recent improvements include a new hipped roof installed in 2018, a replacement septic system completed in 2018, and a new heat pump installed in 2012. Step outside to the sun porch, featuring windows with screens that allow you to enjoy the fresh air while overlooking the backyard. It is the perfect place for morning coffee, relaxing, or enjoying the changing seasons. An attached two-car garage offers plenty of storage space and everyday convenience. Set within the established Eastland community, this home offers a wonderful blend of upscale living, natural beauty, and everyday comfort.
Additional Information
- Subdivision
- Eastland
- Taxes
- $2534.34
- HOA Fee
- $500
- HOA Frequency
- Annually
- Interior Features
- Bathroom - Stall Shower, Bathroom - Walk-In Shower, Bathroom - Tub Shower, Breakfast Area, Carpet, Ceiling Fan(s), Combination Kitchen/Living, Crown Moldings, Dining Area, Entry Level Bedroom, Floor Plan - Open, Formal/Separate Dining Room, Primary Bath(s), Upgraded Countertops, Window Treatments, Wood Floors
- School District
- Jefferson County Schools
- Fireplaces
- 1
- Fireplace Description
- Brick, Mantel(s), Gas/Propane
- Flooring
- Wood, Carpet, Luxury Vinyl Plank
- Garage
- Yes
- Garage Spaces
- 2
- View
- Garden/Lawn
- Heating
- Heat Pump(s)
- Heating Fuel
- Electric, Propane - Leased
- Cooling
- Central A/C
- Roof
- Architectural Shingle
- Water
- Well
- Sewer
- On Site Septic
Mortgage Calculator
Listing courtesy of Real Broker, LLC. Contact: 3042838680