12490 Fanleaf Ct, Fairfax, VA 22033
- $699,999
- 3
- BD
- 4
- BA
- 1,640
- SqFt


- List Price
- $699,999
- Days on Market
- 0
- Status
- COMING SOON
- MLS#
- VAFX2334898
- Bedrooms
- 3
- Bathrooms
- 4
- Full Baths
- 3
- Half Baths
- 1
- Living Area
- 1,640
- Lot Size (Acres)
- 0.06
- Style
- Traditional
- Year Built
- 1985
- County
- Fairfax
- School District
- Fairfax County Public Schools
Property Description
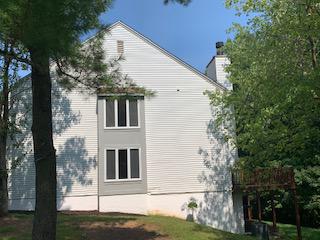
We are proud to present our listing to its next owner. Step inside and a charming kitchen remodeled in 2024 awaits, granite counters, SS appliances under 3 years old, happy window draws natural light while you cook. The dining room is large enough for seating from 4-12 guests. The living room has an electric fireplace (was gas, converted) for a decorative touch. Both sets of french doors open to the deck. The upper level has 3 bedrooms, all eng. wood floors. In the LL, there is a laundry/storage room, a bonus room with closet, a wet bar/ and a full recreation room with walk out entrance. There is a full bath on this level. Our listing is convenient to Fair Oaks Hospital, Fair Oaks Mall and other shopping options, Fairfax County Pkwy, 66, 28/29. Roof replaced Aug 2026, HVAC is less than 4 years old.
Additional Information
- Subdivision
- None Available
- Taxes
- $7618
- HOA Fee
- $109
- HOA Frequency
- Monthly
- Interior Features
- Wood Floors, Wet/Dry Bar, Walk-in Closet(s), Primary Bath(s), Floor Plan - Traditional, Dining Area, Built-Ins
- School District
- Fairfax County Public Schools
- High School
- Oakton
- Fireplaces
- 2
- Flooring
- Ceramic Tile, Engineered Wood, Hardwood
- Garage
- Yes
- Garage Spaces
- 1
- Heating
- Programmable Thermostat
- Heating Fuel
- Electric
- Cooling
- Central A/C
- Water
- Public
- Sewer
- No Septic System
- Room Level
- Primary Bedroom: Upper 1, Primary Bathroom: Upper 1, Bedroom 2: Upper 1, Bedroom 3: Upper 1, Full Bath: Upper 1, Kitchen: Main, Dining Room: Main, Living Room: Main, Half Bath: Main, Bonus Room: Lower 1, Kitchen: Lower 1, Recreation Room: Lower 1, Full Bath: Lower 1, Laundry: Lower 1
- Basement
- Yes
Mortgage Calculator
Listing courtesy of Samson Properties. Contact: 7033788810