16234 John Rowland Trl, Milton, DE 19968
- $625,000
- 4
- BD
- 3
- BA
- 3,034
- SqFt


- List Price
- $625,000
- Days on Market
- 0
- Status
- COMING SOON
- MLS#
- DESU2118248
- Bedrooms
- 4
- Bathrooms
- 3
- Full Baths
- 2
- Half Baths
- 1
- Living Area
- 3,034
- Lot Size (Acres)
- 0.17
- Style
- Traditional, Colonial
- Year Built
- 2005
- County
- Sussex
- School District
- Cape Henlopen
Property Description
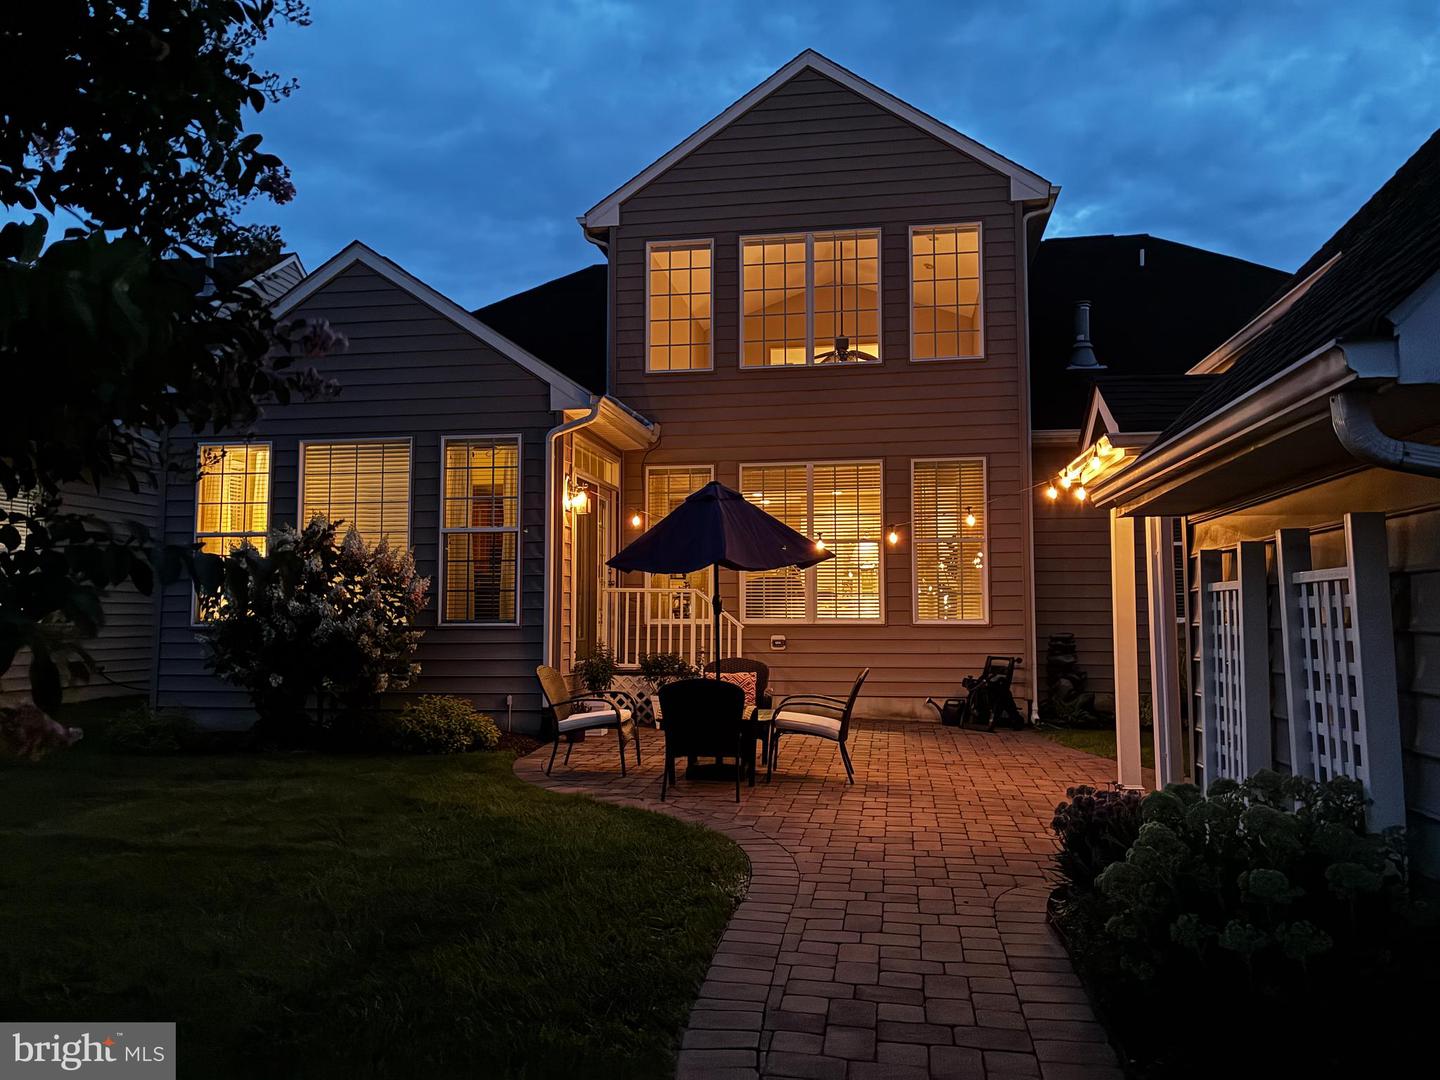
Prime location in Paynter’s Mill! This pristine 4BR/2.5BA, 3,034 sq. ft. Beazer "Berkeley" model offers luxury main-level living near the pool, clubhouse, tennis/pickleball courts, and trails. The grand 2-story foyer opens to a light-filled gathering room with a propane fireplace, flex dining room, and a vaulted morning room overlooking the private patio gardens. The gourmet kitchen features GE Café stainless steel appliances, granite countertops, bonus cabinetry, and an under-counter beverage fridge. Separate formal dining room for entertaining or use as a flex room! Main Floor Highlights: Primary suite w/ walk-in closet & spa bath (soaking tub + shower); 2nd bedroom/office w/ private covered porch; laundry & powder room. Upper Level: 2 additional bedrooms, full bath, and a walk-in storage room. Additional Upgrades: Luxury vinyl plank flooring floating over the original hardwood! 2" blinds, and a 2-car detached garage w/ floored attic storage. Enjoy low-maintenance living—HOA includes lawn care and irrigation! Don't forget The Paynter’s Mill Advantage where you enjoy the "Lewes lifestyle" with a Milton address! Located just 3.5 miles to Five Points and less than 6 miles from both downtown Milton and downtown Lewes. Paynter’s Mill offers plenty of amenities including a pool, pickleball courts, clubhouse, gym, and scenic walking trails. Located in the front of the community are restaurants! The cherry on top is that at this price, the seller is selling mostly furnished!
Additional Information
- Area
- Broadkill Hundred (31003)
- Subdivision
- Paynters Mill
- Building Name
- Paynters Mill
- Taxes
- $1089
- HOA Fee
- $711
- HOA Frequency
- Quarterly
- Interior Features
- Ceiling Fan(s), Carpet, Kitchen - Island, Bathroom - Soaking Tub, Bathroom - Walk-In Shower, Attic, Bathroom - Tub Shower, Crown Moldings, Entry Level Bedroom, Family Room Off Kitchen, Floor Plan - Open, Floor Plan - Traditional, Formal/Separate Dining Room, Kitchen - Gourmet, Kitchen - Eat-In, Pantry, Primary Bath(s), Recessed Lighting, Upgraded Countertops, Walk-in Closet(s), Water Treat System, Window Treatments, Wood Floors
- Amenities
- Basketball Courts, Club House, Common Grounds, Fitness Center, Jog/Walk Path, Pickleball Courts, Pool - Outdoor, Swimming Pool, Tennis Courts, Tot Lots/Playground, Volleyball Courts
- School District
- Cape Henlopen
- Elementary School
- Milton
- Middle School
- Mariner
- High School
- Cape Henlopen
- Fireplaces
- 1
- Fireplace Description
- Mantel(s), Gas/Propane
- Flooring
- Carpet, Ceramic Tile, Hardwood, Luxury Vinyl Plank
- Garage
- Yes
- Garage Spaces
- 2
- Exterior Features
- Extensive Hardscape, Street Lights, Underground Lawn Sprinkler
- Community Amenities
- Basketball Courts, Club House, Common Grounds, Fitness Center, Jog/Walk Path, Pickleball Courts, Pool - Outdoor, Swimming Pool, Tennis Courts, Tot Lots/Playground, Volleyball Courts
- View
- Garden/Lawn
- Heating
- Forced Air
- Heating Fuel
- Propane - Metered, Electric
- Cooling
- Central A/C, Ceiling Fan(s), Zoned
- Roof
- Architectural Shingle
- Utilities
- Cable TV Available, Propane - Community, Under Ground
- Water
- Public
- Sewer
- Public Sewer
Mortgage Calculator
Listing courtesy of Active Adults Realty. Contact: (302) 424-1890