29688 Patrick Henry Cir, Millsboro, DE 19966
- $595,000
- 3
- BD
- 2
- BA
- 2,156
- SqFt




- Sold Price
- $595,000
- List Price
- $599,900
- Closing Date
- May 18, 2026
- Status
- CLOSED
- MLS#
- DESU2100334
- Bedrooms
- 3
- Bathrooms
- 2
- Full Baths
- 2
- Living Area
- 2,156
- Lot Size (Acres)
- 0.29
- Style
- Ranch
- Year Built
- 2021
- County
- Sussex
- School District
- Cape Henlopen
Property Description
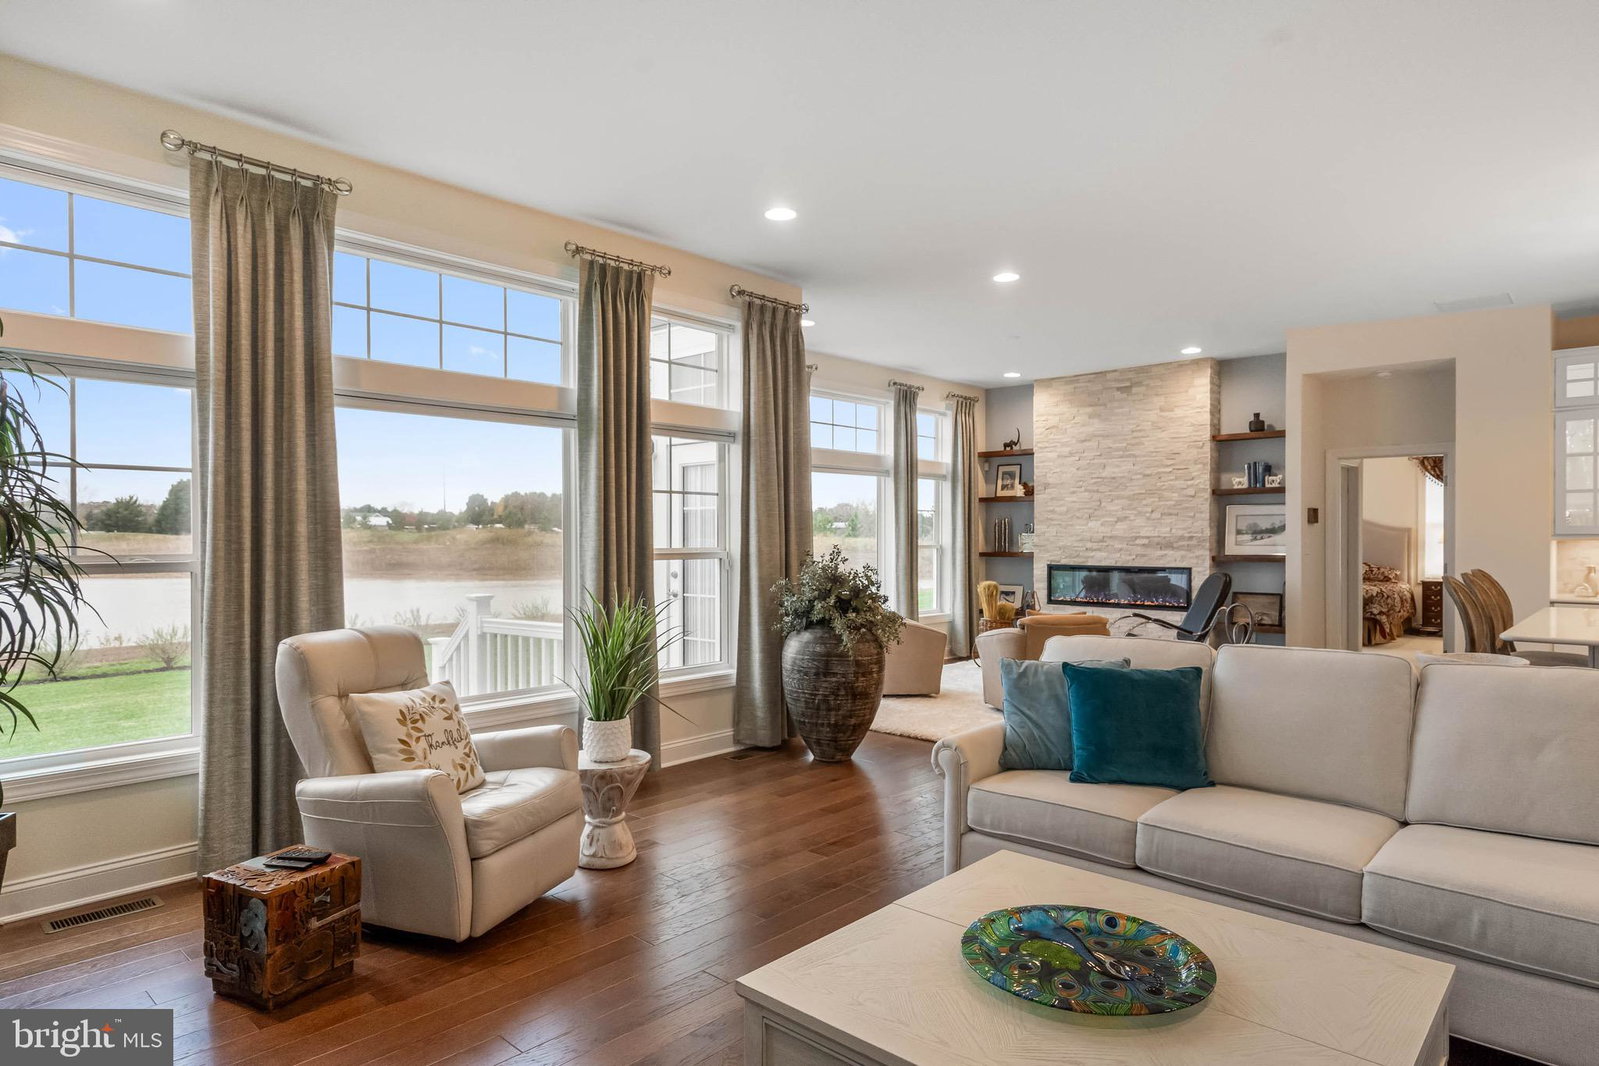
Now offered at a compelling new price—this beautifully upgraded home delivers exceptional value you simply can’t recreate in today’s market. With over $150,000 in builder upgrades and post-settlement enhancements, this home shows like a model and offers a level of finish and quality far beyond standard new construction. Features include custom cabinetry, designer window treatments, enhanced landscaping, and a whole-house generator—thoughtfully selected upgrades that elevate both comfort and convenience. The bright, open floor plan is designed for easy living and entertaining, with a pristine interior that feels nearly brand new. Every detail has been carefully maintained, allowing buyers to move right in and enjoy without the wait, expense, or uncertainty of building. Added value continues with a unique financial benefit: the seller has already contributed toward the community clubhouse facilities, resulting in lower ongoing fees compared to similar homes—a meaningful long-term savings. Why wait to build? Comparable homes in the community begin at a similar base price but do not include upgrades, lot premiums, or the extensive improvements already completed here. Ideally situated within the community, this homesite offers a more desirable setting than newly released phases—providing both location and value. This is a rare opportunity to own a like-new, highly upgraded home with built-in savings and immediate availability. Schedule your showing today and see firsthand what sets this home apart.
Additional Information
- Area
- Indian River Hundred (31008)
- Subdivision
- Independence
- Building Name
- None Available
- HOA Fee
- $1,048
- Interior Features
- Walk-In Shower, Breakfast Area, Some Carpeting, Dining Combo, Separate Dining Room, Family Room Off Kitchen, Open Floor Plan, Gourmet Kitchen, Kitchen Island, Pantry, Bath in Primary Bedroom, Recessed Lighting, Upgraded Countertops, Walk-In Closet(s), Window Treatments, Wood Floors
- School District
- Cape Henlopen
- Fireplaces
- 1
- Flooring
- Carpet, Tile, Simulated Wood
- Garage Spaces
- 2
- Exterior Features
- Sprinkler System
- View
- Pond
- Heating
- Forced Air, Heat Pump, Programmable Thermostat
- Cooling
- Central Air
- Roof
- Shingle
- Utilities
- Cable Available, Electric Available, Phone Available, Propane - Community, Sewer Available, Water Available
- Water
- Public
- Sewer
- Public Sewer
Mortgage Calculator
Listing courtesy of Berkshire Hathaway HomeServices PenFed Realty. Contact:
Selling Office: RE/MAX Executive.