819 Gibbs Dr, Middletown, DE 19709
- $359,997
- 4
- BD
- 3
- BA
- 1,825
- SqFt




- List Price
- $359,997
- Days on Market
- 0
- Status
- ACTIVE
- MLS#
- DENC2109142
- Bedrooms
- 4
- Bathrooms
- 3
- Full Baths
- 2
- Half Baths
- 1
- Living Area
- 1,825
- Lot Size (Acres)
- 0.11
- Style
- Colonial
- Year Built
- 2004
- County
- New Castle
- School District
- Appoquinimink
Property Description
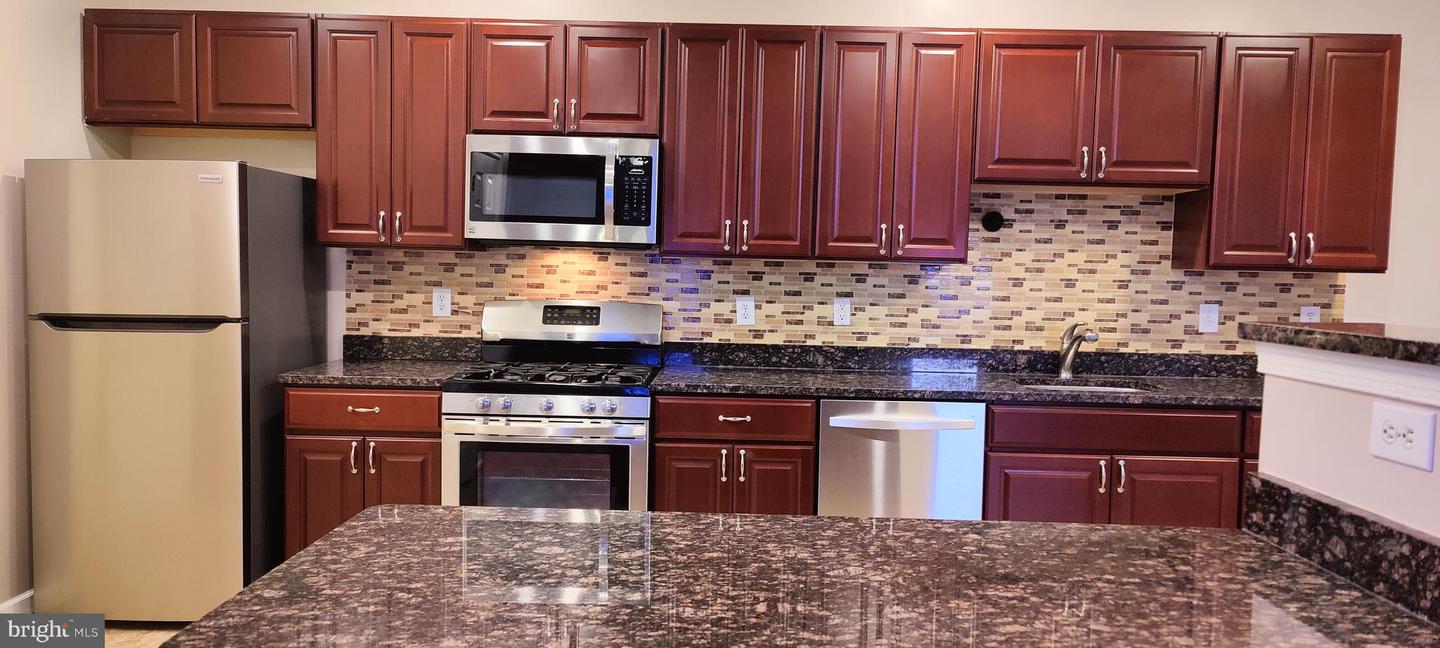
Welcome to our listing at 819 Gibbs Drive in Middletown, Delaware. This hard-to-find four-bedroom, two-and-a-half-bath, one-car garage colonial-style twin with a finished basement and a first-floor primary bedroom and primary bath suite has a ton of features you are sure to love. Inside, you'll find gleaming hardwood floors, a gas fireplace, an open concept floor plan with a large kitchen island, granite countertops, stainless steel appliances, and abundant cabinetry. The first-floor primary suite is generously sized, with a full walk-in closet and en suite bath complete with a shower/tub combo. Upstairs, you'll find a quaint reading loft at the top of the stairs, including built-in shelving, three generously sized bedrooms, and an updated full hallway bath. The finished basement features fresh carpet and expansive open space, great for entertaining. Top this off with a fenced backyard backing to trees, and you've got a truly outstanding find. You don't often get the opportunity for a four-bedroom home in the Appo School School District anywhere near this price so move fast. This one won't last long.
Additional Information
- Area
- South Of The Canal (30907)
- Subdivision
- Millbranch At Greenlawn
- Taxes
- $3855
- Interior Features
- Primary Bath(s)
- School District
- Appoquinimink
- Elementary School
- Silver Lake
- Middle School
- Louis L.Redding.Middle School
- High School
- Appoquinimink
- Fireplaces
- 1
- Fireplace Description
- Gas/Propane
- Flooring
- Wood, Fully Carpeted, Vinyl, Tile/Brick
- Garage
- Yes
- Garage Spaces
- 1
- Exterior Features
- Sidewalks, Street Lights
- View
- Trees/Woods
- Heating
- Forced Air
- Heating Fuel
- Natural Gas
- Cooling
- Central A/C
- Roof
- Pitched, Shingle
- Water
- Public
- Sewer
- Public Sewer
- Room Level
- Primary Bedroom: Main, Bedroom 1: Upper 1, Bedroom 2: Upper 1, Bedroom 3: Upper 1, Kitchen: Main, Dining Room: Main, Living Room: Main, Other: Lower 3, Other: Upper 1, Recreation Room: Lower 3
- Basement
- Yes
Mortgage Calculator
Listing courtesy of EXP Realty, LLC. Contact: 8885434829